10060 46 ST NE #205
Townhouse $ 334,900

10060 46 ST NE #205

Calgary, AB T3J2H8

  • 2 Beds
  • 3 Baths
    Half Baths: 1
  • 1,102 SqFt
  • 2023 Year Built
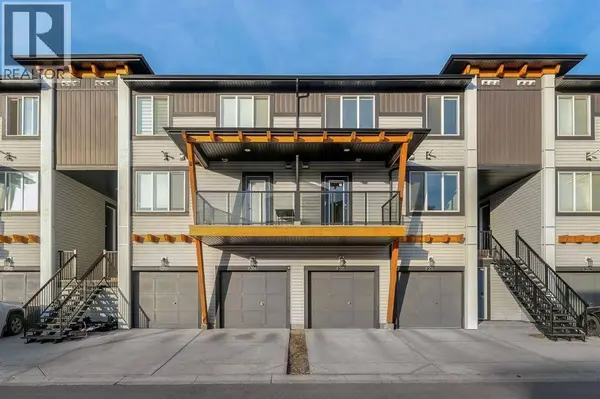
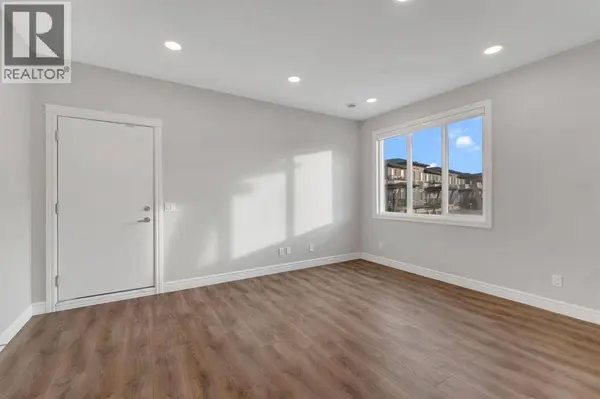
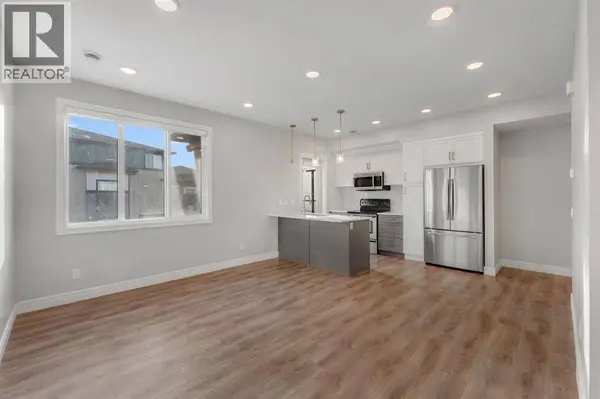
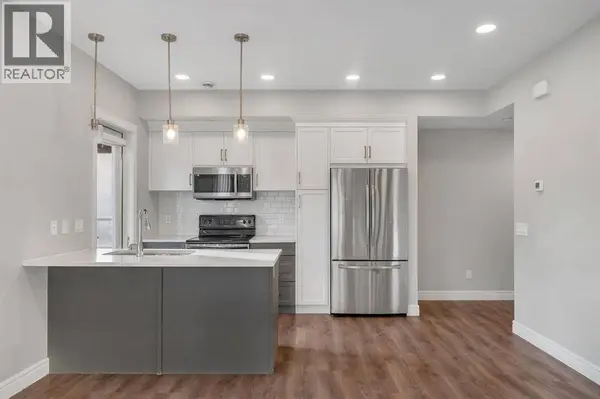
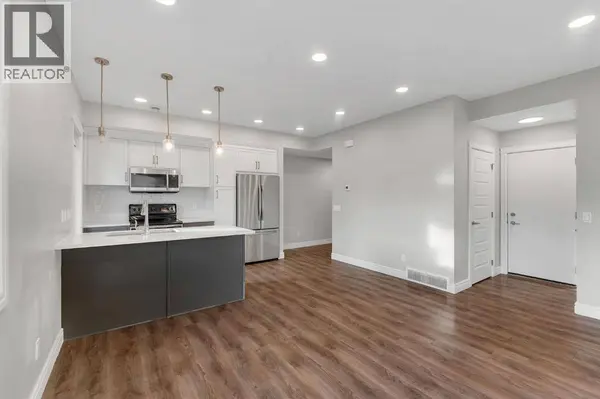
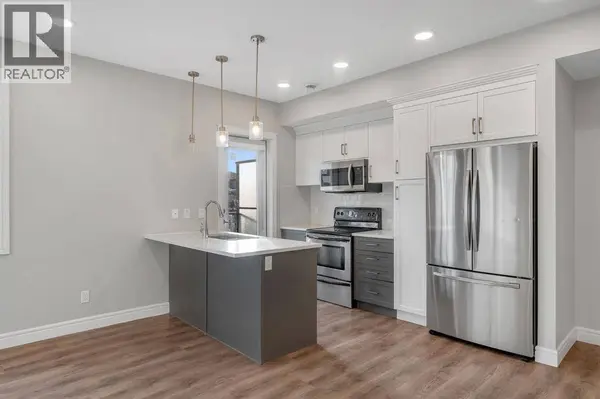
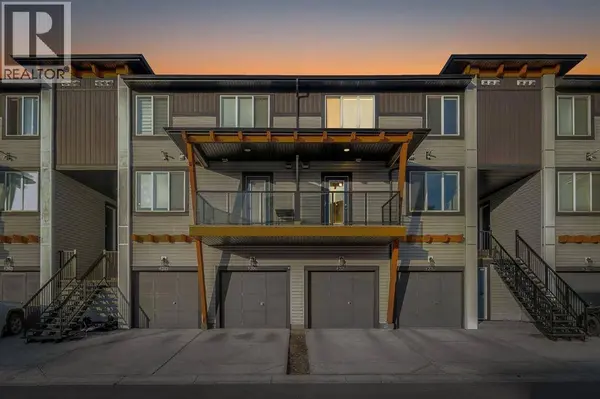
Welcome to the thriving community of Savanna in Northeast Calgary! This well-maintained 2-bedroom, 2.5-bathroom 'Blend Model' townhome offers modern comfort, stylish finishes, and remarkably low condo fees. Step inside to a bright, open-concept main floor designed for effortless living and entertaining. The chef-inspired kitchen features stainless steel appliances, ample cabinetry, and a convenient breakfast bar, flowing seamlessly into the dining and living areas. Step out onto your private patio to enjoy warm summer evenings outdoors. Upstairs, you'll find a generous primary retreat complete with its own private ensuite, a spacious second bedroom, a full main bathroom, and a versatile flex space, perfect for a home office or study area. You'll also appreciate the convenience and security of a single-car attached garage, offering direct indoor access and extra storage year-round. Located just minutes from Savanna Bazaar, local restaurants, the Saddleridge LRT Station, Genesis Centre, and Calgary International Airport, convenience is right at your doorstep. Whether you're a first-time homebuyer, looking to downsize, or searching for a turnkey investment property, this home checks all the boxes. Book your private showing today! (id:24570)
Listed by Century 21 Bravo Realty

PROPERTY DETAIL

  • Key Details

    Property Type Townhouse

    Sub Type Townhouse

    Listing Status Active

    Purchase Type For Sale

    Approx. Sqft 1102

    Square Footage 1, 102 sqft

    Price per Sqft $303

    Subdivision Saddle Ridge

    MLS Listing ID A2359187

    Style 3 Level

    Bedrooms 2

    Half Baths 1

    Condo Fees $184/mo

    Year Built 2023

    Property Sub-Type Townhouse

  • Location

    Province AB

  • Rooms

    Kitchen 1.0

    Extra Room 1 Main level 10.92 Ft x 9.50 Ft Kitchen

    Extra Room 2 Main level 19.25 Ft x 10.33 Ft Living room

    Extra Room 3 Main level 4.83 Ft x 4.92 Ft 2pc Bathroom

    Extra Room 4 Main level 7.00 Ft x 3.42 Ft Furnace

    Extra Room 5 Upper Level 8.00 Ft x 4.92 Ft 4pc Bathroom

    Extra Room 6 Upper Level 10.33 Ft x 14.17 Ft Primary Bedroom

  • Building

    Story 3

    Architectural Style 3 Level

  • Interior

    Heating Forced air

    Cooling None

    Flooring Carpeted

  • Exterior

    Parking Features Yes

    Garage Spaces 1.0

    Garage Description 1

    Fence Not fenced

    Community Features Pets Allowed

    View Y/N No

    Attached Garage Yes

    Total Parking Spaces 2

    Garage Yes

    Private Pool No

  • Others

    Ownership Condominium/Strata

SIMILAR HOMES FOR SALE

Check for similar Townhouses at price around $334,900 in Calgary,AB

GET IN TOUCH

Your Full Name
Your Phone Number*
Write Your Message