9524 3 Street SE
Single Family Home $ 649,000

9524 3 Street SE

Calgary, AB T2J0W8

  • 3 Beds
  • 1 Bath
  • 1,287 SqFt
  • 5,500 Lot Size
  • 1961 Year Built
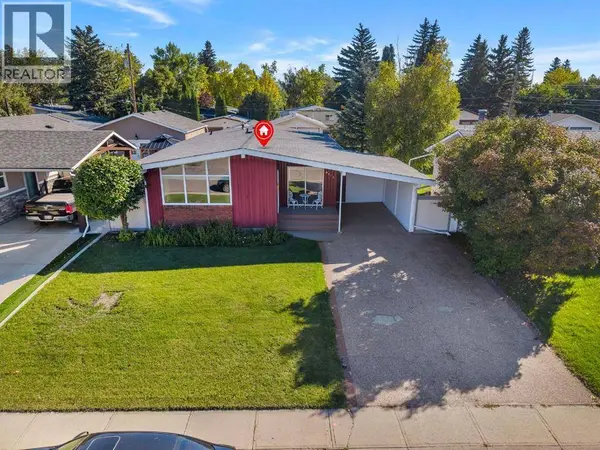
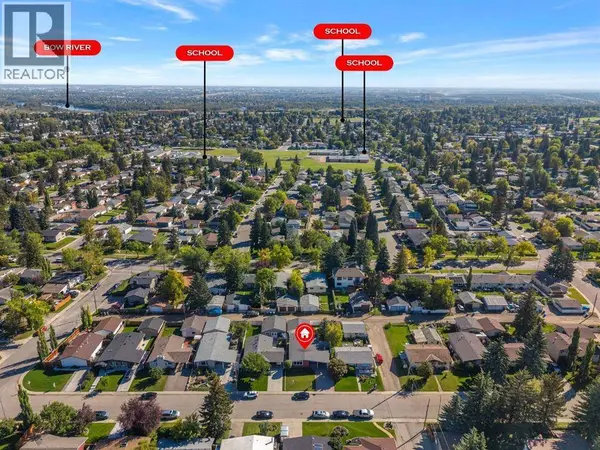
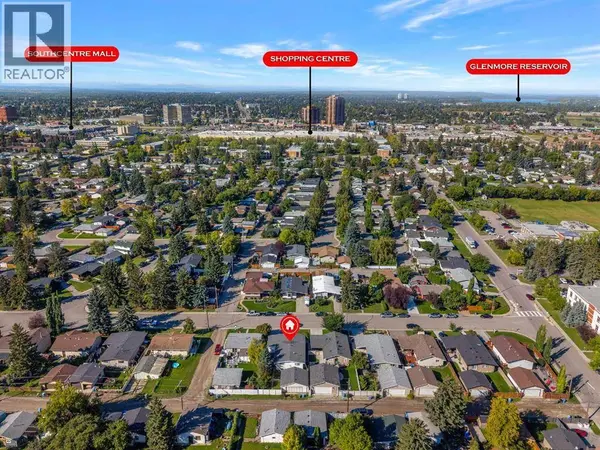
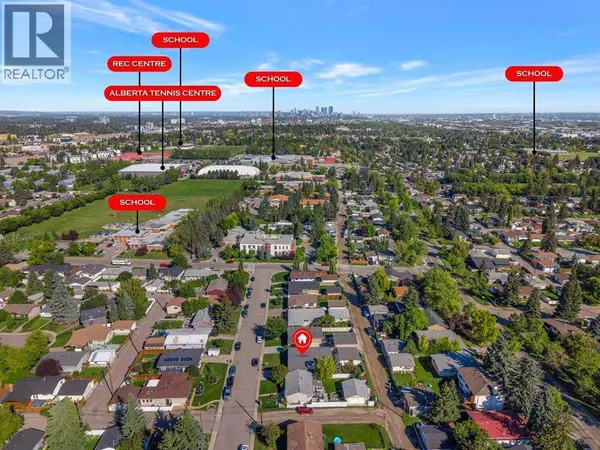
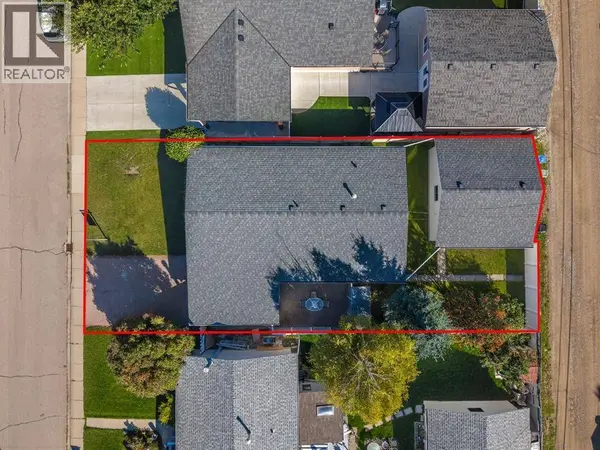
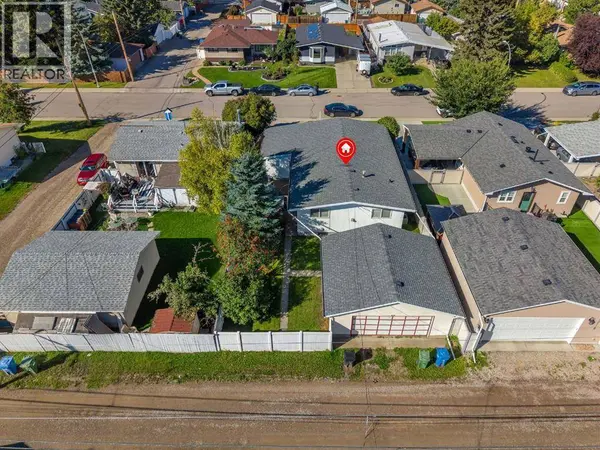
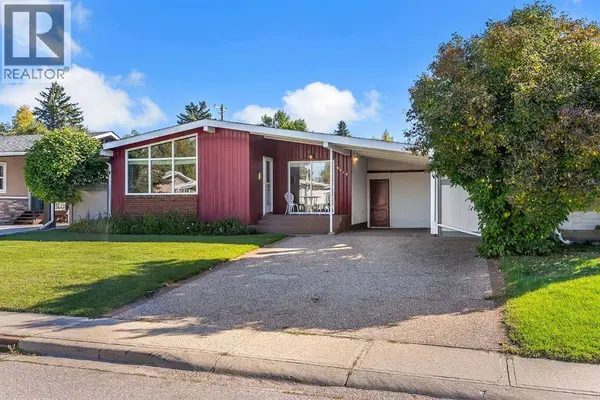
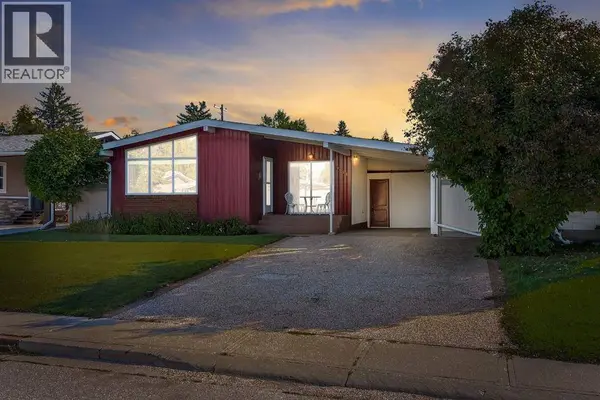
Discover an incredible opportunity in the sought-after community of Acadia! This charming mid-century bungalow sits on a spacious rectangular lot and offers a smart, highly functional layout, complete with major peace-of-mind upgrades including newer plumbing, a newer furnace, AC, a hot water tank, fence, roof and windows. The bright main level features a large living room illuminated by a striking oversized architectural window, a welcoming dining space, and a well-arranged kitchen with views of the backyard. Down the hall are three comfortable bedrooms and a full bathroom. The fully finished lower level adds substantial living space, complete with a massive recreation room ideal for a media area or play zone, a flexible private den perfect for a home office or hobby space, and an expansive utility and laundry room with ample storage. Outside, the property includes a front driveway, a convenient side carport, and a detached rear garage. Ideally located just minutes from top-rated schools, Southcentre Mall, and scenic Bow River pathways, this home is a must-see. Book your viewing today! (id:24570)
Listed by Century 21 Bravo Realty

VIRTUAL TOUR

PROPERTY DETAIL

  • Key Details

    Property Type Single Family Home

    Sub Type Freehold

    Listing Status Active

    Purchase Type For Sale

    Approx. Sqft 1287

    Square Footage 1, 287 sqft

    Price per Sqft $504

    Subdivision Acadia

    MLS Listing ID A2347151

    Style Bungalow

    Bedrooms 3

    Year Built 1961

    Lot Size 5,500 Sqft

    Acres 0.12627085

    Property Sub-Type Freehold

  • Location

    Province AB

  • Rooms

    Kitchen 1.0

    Extra Room 1 Basement 28.83 Ft x 25.92 Ft Recreational, Games room

    Extra Room 2 Basement 19.00 Ft x 13.25 Ft Furnace

    Extra Room 3 Basement 13.08 Ft x 12.67 Ft Den

    Extra Room 4 Basement 10.42 Ft x 6.67 Ft Other

    Extra Room 5 Main level 20.42 Ft x 13.42 Ft Living room

    Extra Room 6 Main level 10.33 Ft x 13.50 Ft Dining room

  • Building

    Story 1

    Architectural Style Bungalow

  • Interior

    Heating Forced air

    Cooling Central air conditioning

    Flooring Carpeted, Ceramic Tile

    Fireplaces Number 1

  • Exterior

    Parking Features Yes

    Garage Spaces 2.0

    Garage Description 2

    Fence Fence

    View Y/N No

    Attached Garage No

    Total Parking Spaces 2

    Garage Yes

    Private Pool No

  • Others

    Ownership Freehold

    Virtual Tour https://youriguide.com/9524_3_street_southeast_calgary_ab/

SIMILAR HOMES FOR SALE

Check for similar Single Family Homes at price around $649,000 in Calgary,AB

GET IN TOUCH

Your Full Name
Your Phone Number*
Write Your Message